
BIL Willis
Managing Broker, License #27560
REALTOR®, ABR, C2EX, CRB,CRS, GRI, e-Pro, SRES, SFR, AHWD bilteam@portland-homes.com
Cell: (503) 329-0700


BEDS5
BATHS2.00
SQUARE FEET1,966
MLS#98994506
STATUSNew
PROPERTY TYPEResidential - Single Family
SCHOOLClarkston
Property Description
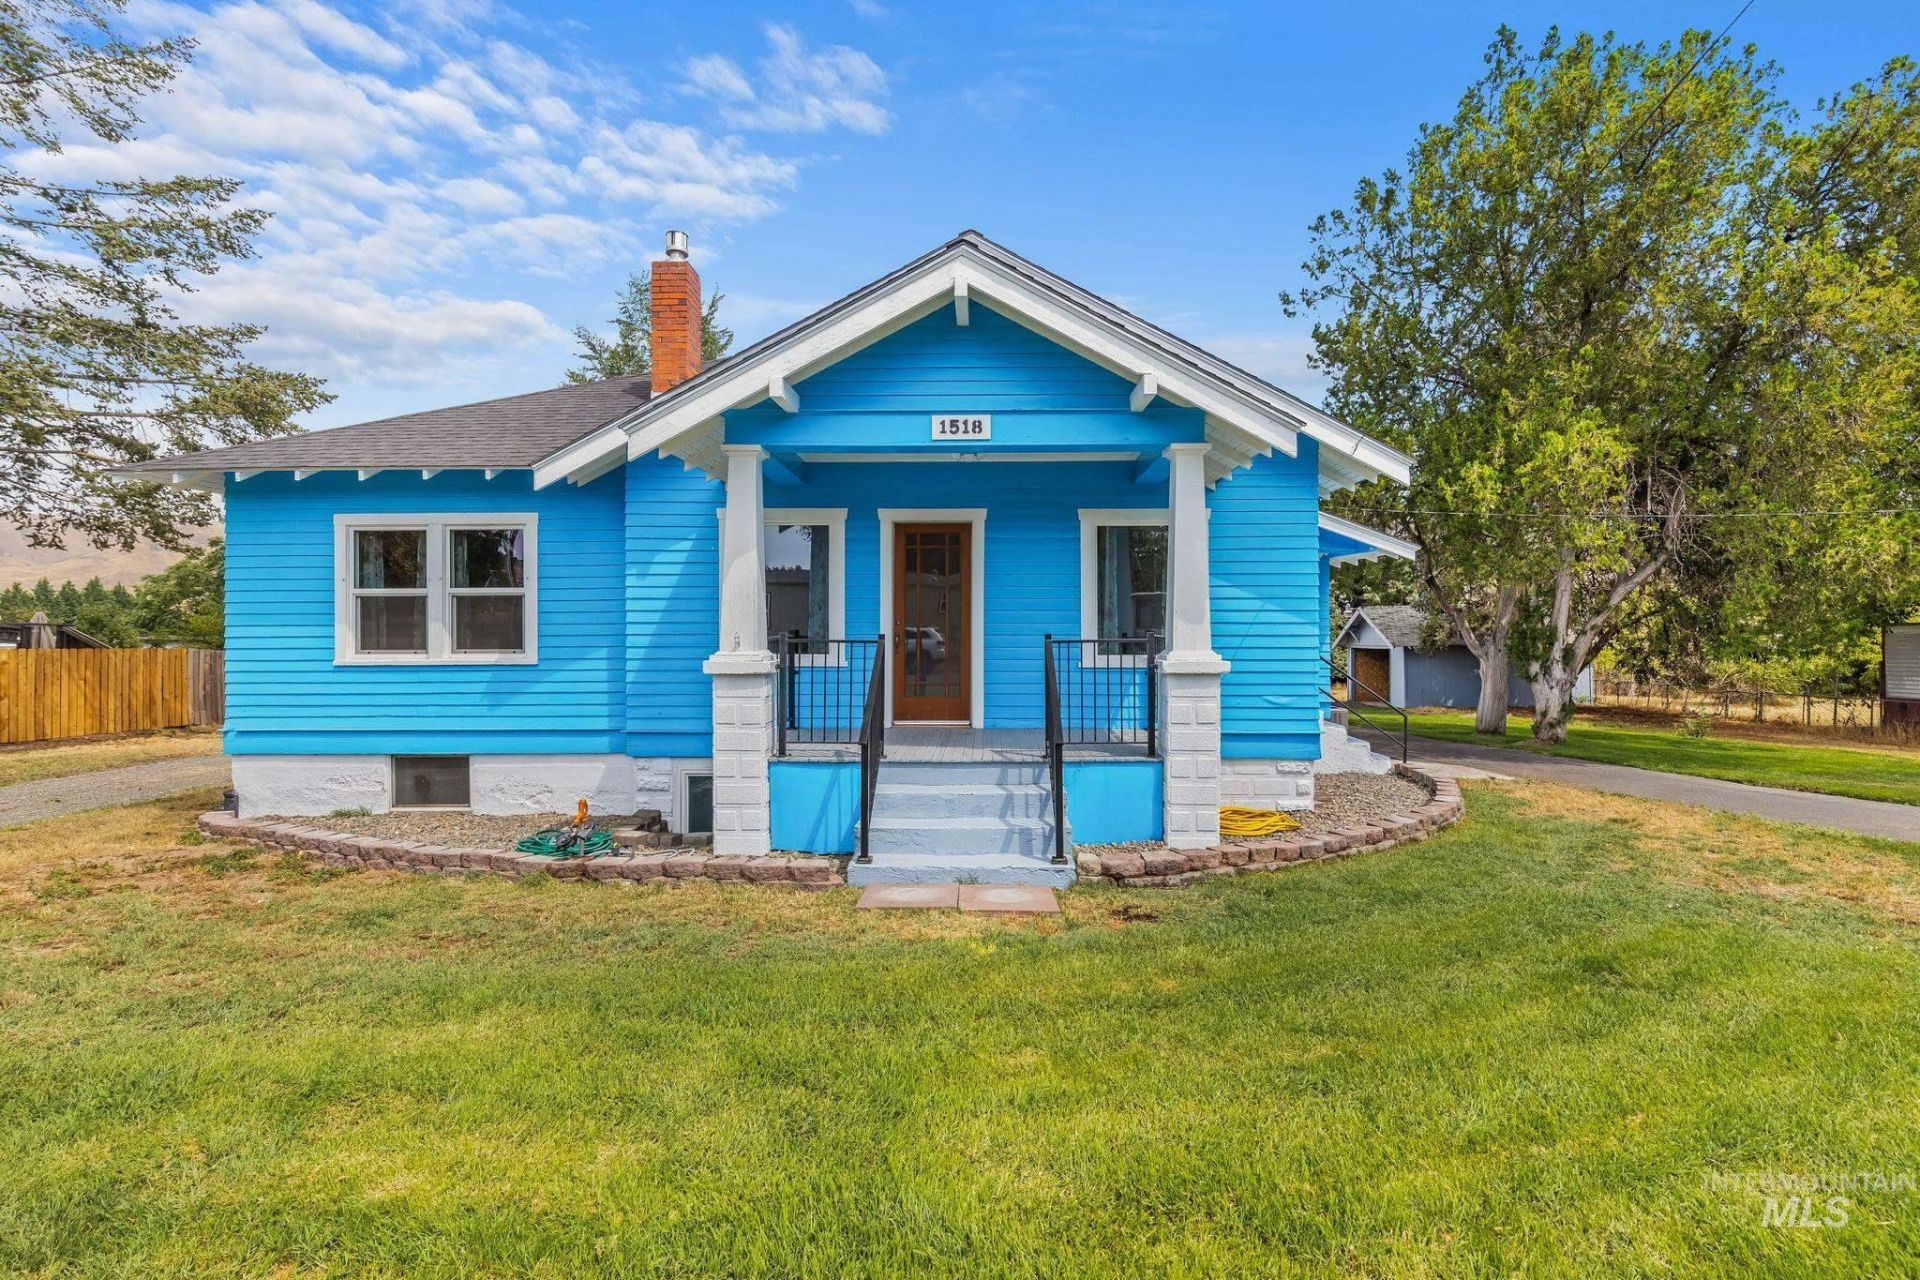
Updated, move-in ready, and spacious! Home has 3 beds and 1 bath on the main. All new kitchen, updated bath, refinished hardwood floors, new paint inside and out. Lower level has a separate entrance, 2 beds and 1 bath, with access to the laundry room. The shop is 36 x 50 with three 12 x 12 doors, cement floor, electricity, 220W, radiant heat, and insulation. Oversized 2-car garage with workbench, 220W, and partial kitchen. Single-car garage and two storage sheds, plus .91ac. Property is zoned L-C (Light Neighborhood Commercial)
Property Features
Property Type: Residential - Single Family
Cooling: Central Air
Days on Market: 2
Fireplaces: 1
Garage: 9
Heating: Heated, Forced Air, Natural Gas, Radiant, Wall Furnace
Lot Size: 0.91 Acres
Roof Type: Composition
Taxes: $2,416
Year Built: 1930
Amenities
Two Kitchens
Double Vanity
Laminate Counters
Feature Descriptions
Appliances: Gas Water Heater, Dishwasher, Oven/Range Built-In, Refrigerator
Construction Materials: Insulation, Wood Siding
Door Features: Drivethrough Door(s)
Exterior: Insulation, Wood
Fireplace: One, Gas
Flooring: Concrete, Hardwood, Tile
Lot: 1/2 - .99 AC, Garden, Chickens, Manual Sprinkler System
Lot Dimensions: 300x132
Parcel#: 10043600200060000
Parking: Detached, RV Access/Parking, Garage (Drive Through Doors)
Parking Notes: Detached, RV Access/Parking, Garage (Drive Through D
Utilities: Sewer Connected, Electricity Connected, Natural Gas Connected
Water: City Service
Zoning: L-C Lt Neigh Commercial
Local Schools
High School: Clarkston
Middle School: Lincoln (Clarkston)
Elementary School: Highland (Clarkston)
School District: Clarkston
Listed By / Shown By
Listed By
Agency Name: Coldwell Banker Tomlinson Associates
Shown By
Agent Name: BIL Willis Managing Broker, License #27560
Agent Phone: Cell: (503) 329-0700

Estimate Your Payment
Estimated Payment
$ 2,261.78 per month $1,926.57 Principal & Interest $201.33 Property Tax $133.88 Homeowner's InsuranceChange Payment Information



Disclaimer: All information deemed reliable but not guaranteed. All properties are subject to prior sale, change or withdrawal. Neither listing broker(s) or information provider(s) shall be responsible for any typographical errors, misinformation, misprints and shall be held totally harmless. Listing(s) information is provided for consumers personal, non-commercial use and may not be used for any purpose other than to identify prospective properties consumers may be interested in purchasing. Information on this site was last updated 07/21/2026. The listing information on this page last changed on 07/21/2026. The data relating to real estate for sale on this website comes in part from the Internet Data Exchange program of Delta Media Group MLS (last updated Tue 07/21/2026 1:05:17 AM EST) or RMLS (last updated Tue 07/21/2026 12:58:18 AM EST). Real estate listings held by brokerage firms other than 20/20 Properties, INC. may be marked with the Internet Data Exchange logo and detailed information about those properties will include the name of the listing broker(s) when required by the MLS. All rights reserved.
Privacy Policy / DMCA Notice / ADA Accessibility


This site is hosted, designed and copyright
© 1994 - 2026 by
Delta Media Group, Inc. -- Patent Pending --
Agent License Information: Washington License # 27560 Managing Broker