
BIL Willis
Managing Broker, License #27560
REALTOR®, ABR, C2EX, CRB,CRS, GRI, e-Pro, SRES, SFR, AHWD bilteam@portland-homes.com
Cell: (503) 329-0700


BEDS4
BATHS3 full
SQUARE FEET2,822
MLS#362747934
STATUSPending
PROPERTY TYPEResidential - Single Family
SUBDIVISIONGarden Home Estates
Property Description
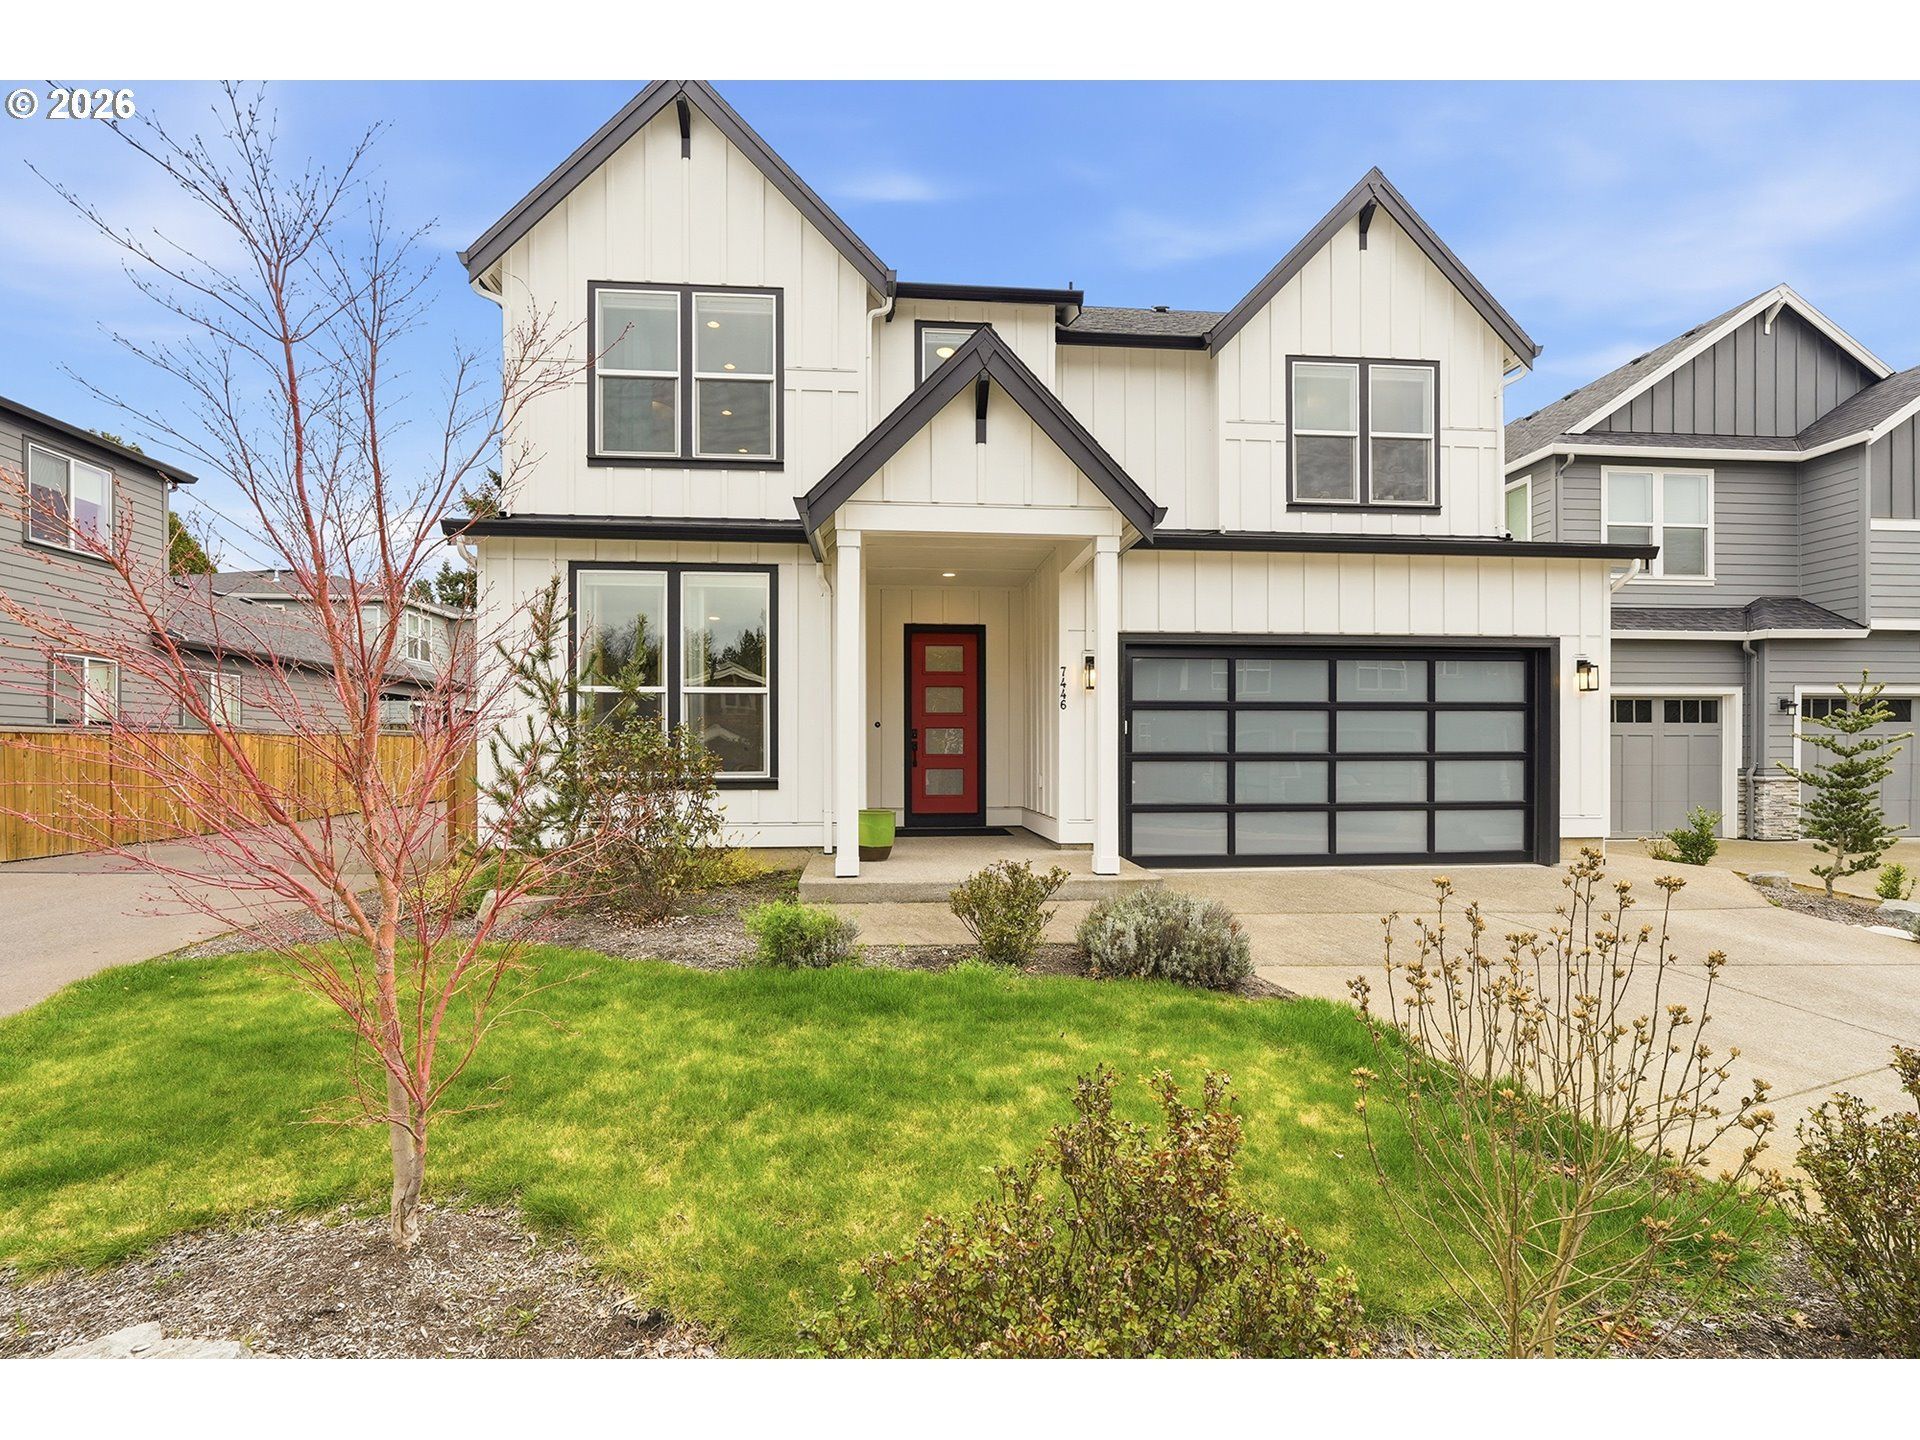
This Westwood built home has it all, primary suite, and another full bedroom and bath on main level, with two large bedrooms up, both with walk in closets. Extreme flexibility in this home for living, multigenerational, aging in place, or just room for everyone. Programmable power shades throughout home, heated bathroom floors, tankless water heater with recirculation, zonal heat and cooling, upgraded appliances Bosch and Bertazzoni to stay. Wonderfully designed built-ins throughout, and so much storage, to include cabinets on both sides of the large island. Warm vibe with tall ceilings and all the light we crave. Gorgeous upgraded finishes. Oversized garage and low maintenance yard with extended patio for outdoor living and entertaining. Home is on a private street and front yard is maintained by HOA, fully fenced back yard. Small and quiet community in Garden Home, blocks from Trader Joe's, coffee, restaurants, and Fanno Creek trail. Washington County taxes and only a 5-minute drive to Multnomah Village and Washington Square mall, or 15-min to downtown, Bridgeport or Nike.
Property Features
Property Type: Residential - Single Family
Basement: Crawl Space
Cooling: Central Air
Days on Market: 63
Fenced: Yes
Fireplaces: 1
Fuel Type: Electricity, Gas
Garage: 2 car attached
Heating: Forced Air
Home Style: Contemporary, Farmhouse
Lot Size: 0.13 Acres
Roof Type: Composition
Stories: 2.0
Taxes: $9,896
Year Built: 2022
Feature Descriptions
Accessibility: Garage on Main, Main Floor Bedroom w-Bath, Natural Lighting, Utility Room On Main, Walk-in Shower
Bathroom: 2.0 (Main), 1.0 (Upper)
Exterior: Covered Patio, Fenced, Porch, Sprinkler, Yard
Exterior: Cement Siding
Fireplace: Gas
HOA Fee: Fee 1 - $950.00 (Annually)
Hot Water: ENERGY STAR Qualified Equipment
Interior: Ceiling Fan(s), Garage Door Opener, Heated Tile Floor, High Ceilings, Laundry, LuxuryVinylPlank, Quartz, Wall to Wall Carpet, Washer-Dryer
Kitchen: Dishwasher, Disposal, Free-Standing Gas Range, Free-Standing Range, Free-Standing Refrigerator, Gas Appliances, Island, Microwave, Pantry, Plumbed For Ice Maker, Quartz, Range Hood, SolidSurfaceCountertop, Stainless Steel Appliance(s)
Lot: Level
Lot Dimensions: 0
Parking Notes: Attached, Oversized, Driveway, OnStreet
Sewer: Public Sewer
Square Footage: 1777 (Main), 1045 (Upper)
Water: Public Water
Room Sizes
4th Bedroom: 19 X 12 Level - Upper
Office: 6 X 7 Level - Upper
Laundry: 8 X 7 Level - Main
2nd Bedroom: 11 X 13 Level - Main
3rd Bedroom: 19 X 13 Level - Upper
Dining Room: 11 X 14 Level - Main
Family Room: 18 X 26 Level - Upper
Kitchen: 13 X 18 Level - Main
Living Room: 13 X 20 Level - Main
Primary Bedroom: 13 X 14 Level - Main
Local Schools
High School: Southridge
Middle School: Whitford
Elementary School: Montclair
Listed By / Shown By
Listed By
Agency Name: Keller Williams Realty Portland Premiere
Agency Contact: 503-380-5706
Shown By
Agent Name: BIL Willis Managing Broker, License #27560
Agent Phone: Cell: (503) 329-0700

Estimate Your Payment
Estimated Payment
$ 5,313.66 per month $4,197.32 Principal & Interest $824.67 Property Tax $291.67 Homeowner's InsuranceChange Payment Information



Disclaimer: All information deemed reliable but not guaranteed. All properties are subject to prior sale, change or withdrawal. Neither listing broker(s) or information provider(s) shall be responsible for any typographical errors, misinformation, misprints and shall be held totally harmless. Listing(s) information is provided for consumers personal, non-commercial use and may not be used for any purpose other than to identify prospective properties consumers may be interested in purchasing. Information on this site was last updated 05/27/2026. The listing information on this page last changed on 05/27/2026. The data relating to real estate for sale on this website comes in part from the Internet Data Exchange program of Delta Media Group MLS (last updated Wed 05/27/2026 1:20:31 PM EST) or RMLS (last updated Wed 05/27/2026 10:35:38 AM EST). Real estate listings held by brokerage firms other than 20/20 Properties, INC. may be marked with the Internet Data Exchange logo and detailed information about those properties will include the name of the listing broker(s) when required by the MLS. All rights reserved.
The content relating to real estate for sale on this web site comes in part from the IDX program of the RMLS of Portland, Oregon. Real estate listings held by other brokerage firms are marked with the RMLS logo, and detailed information about these properties includes the names of the listing brokers. Listing content is copyright © 2026 RMLS, Portland, Oregon. Some properties which appear for sale on this web site may subsequently have sold or may no longer be available.
Privacy Policy / DMCA Notice / ADA Accessibility


This site is hosted, designed and copyright
© 1994 - 2026 by
Delta Media Group, Inc. -- Patent Pending --
Agent License Information: Washington License # 27560 Managing Broker